Define the activity
Confirm how the surface will be used, including footwear, equipment and everyday traffic.
FITNESS CENTRES
Define functional training and circulation zones with a modular flooring system. Individual tiles can be replaced as spaces and activities evolve.
YOUR PROJECT, CONSIDERED
Bring your dimensions, preferred colours and intended use. We’ll help you explore a modular layout and confirm the right specification for your site.
Confirm equipment loads and acoustic requirements. Free-weight drop areas may need a separate impact-absorbing system.
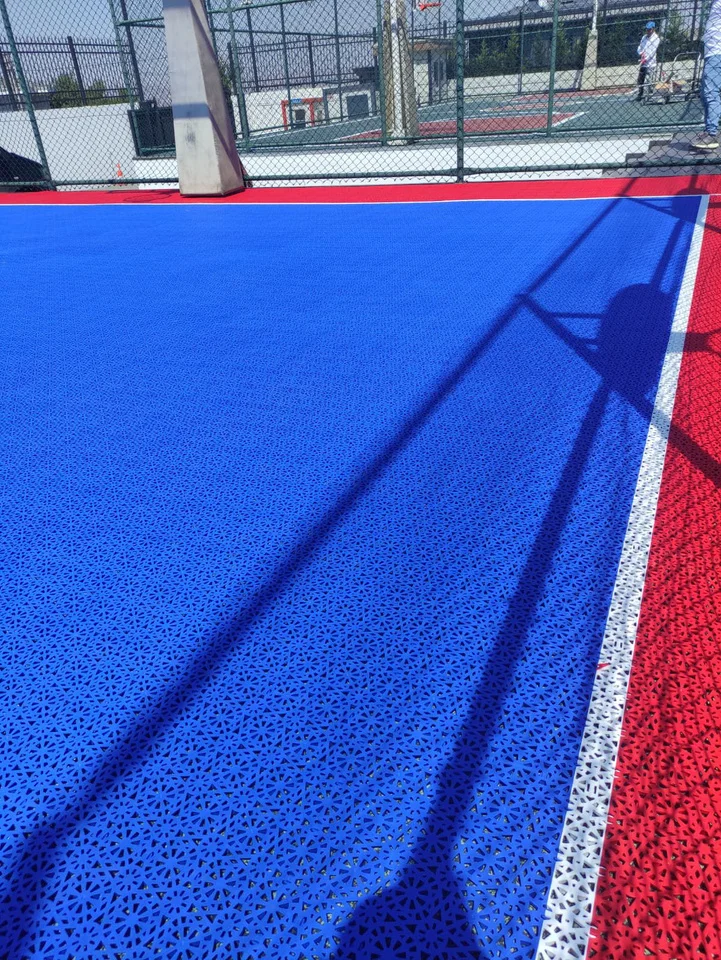
Photography is a reference from the supplied catalogue and may show the tile system in a different application.
PRODUCTS FOR THIS APPLICATION
Confirm how the surface will be used, including footwear, equipment and everyday traffic.
Coordinate colours, dimensions, markings and transitions with your project design.
Review site preparation and the current technical information before placing your order.
LET’S BUILD YOUR SPACE